Red Balau timber elements
Rich Red Balau hardwood runs through the estate: a custom floating bench set against raw concrete, an expansive pool deck and a woodland terrace beneath mature oak trees.

Studio City, California
Landscape & hardscape design
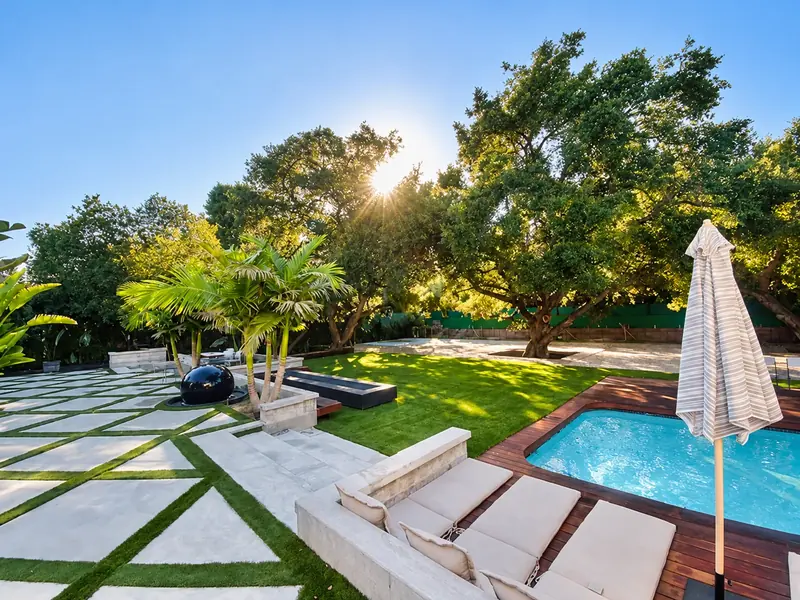
A resort-style Studio City backyard shaped around contemporary architecture and relaxed, bohemian warmth. Red Balau timber, geometric paving, a spherical water feature, a custom concrete fire pit, poolside lounge areas and shaded lawn bring together spaces for wellness, entertaining and rest.
Explore the design vision and the materials, outdoor rooms and infrastructure that shape the Boho-Luxury Oasis.
Design & curation: Aharo Designs Studio · Project type: Master artistry hardscape & landscape transformation
Nestled in the heart of Studio City, this project brings resort-style living and bohemian luxury into a multi-zoned backyard. The design blends clean, contemporary architectural lines with the relaxed warmth of a tropical sanctuary, creating places for wellness, entertaining and relaxation.
Rich Red Balau hardwood runs through the estate: a custom floating bench set against raw concrete, an expansive pool deck and a woodland terrace beneath mature oak trees.
A custom dark-grey poured-concrete fire pit (PPC) with an ultra-smooth premium finish creates an evening gathering place. Retaining walls and stepped planters use a textured, wood-board-grain formed-concrete finish.
A custom gloss-finished spherical water feature anchors the garden, surrounded by deep-purple flowering plants and a tailored ring of green moss. Flowing water brings a calming sound to the outdoor space.
Geometric concrete pavers are precisely interlaced with green planting ribbons to form an architectural path. Plush artificial turf extends beneath the oaks as a clean, mud-free surface for yoga, lawn games and relaxing in the shade.
The crystal-blue pool is framed by timber transitions that lead to a poolside cabana and lounge area, with an integrated outdoor shower for a resort-like experience.
Heavy-machinery compaction and precision motor-grading prepared the site, with more than 60 cubic yards of engineered soil used to support drainage and structural integrity. A fully automated smart Wi-Fi irrigation network and low-voltage architectural lighting complete the infrastructure and illuminate the garden after sunset.
Choose a collection to browse its photographs at full size.
Poolside views, garden features and built-in details.
A closer look at the landscape work in progress.
Explore the site plan and concept views. Open either drawing to inspect the full-resolution image.